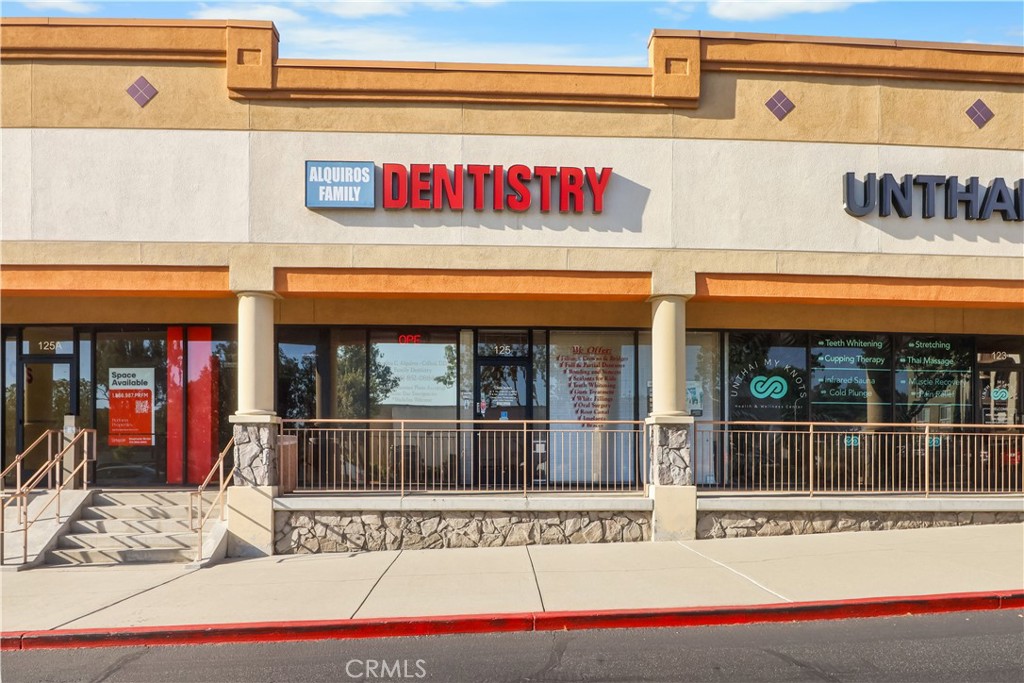
Commercial storefront with Alquiros Family Dentistry signage and a neighboring space-available sign.
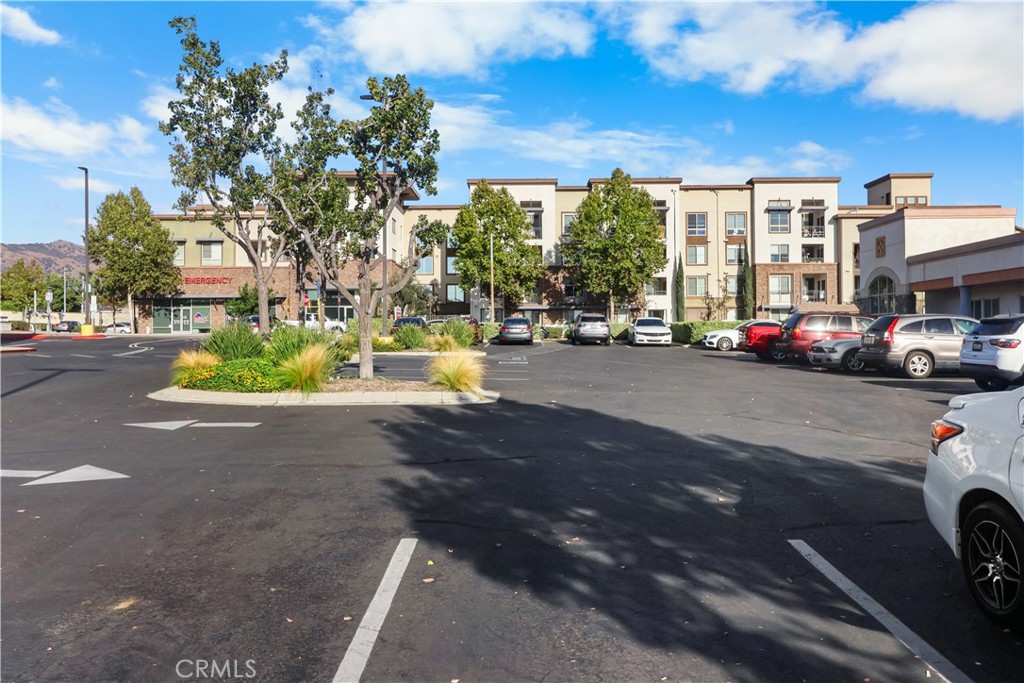
Multi-story commercial building viewed from its parking lot, with landscaped islands and an emergency entrance.
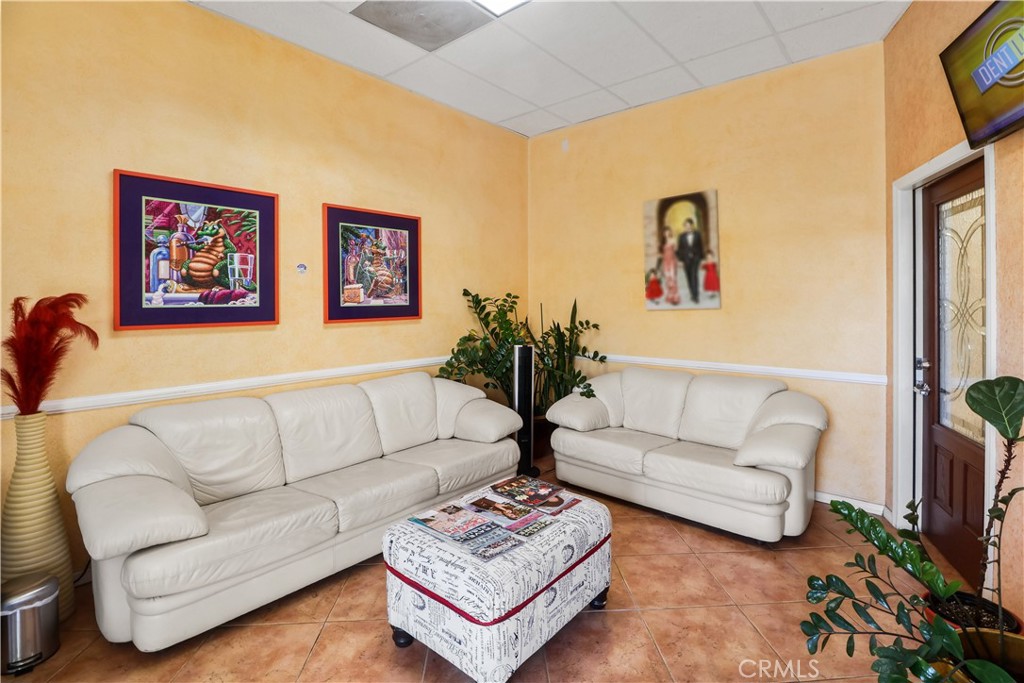
Waiting room with white leather sofas, a printed ottoman, and potted plants.
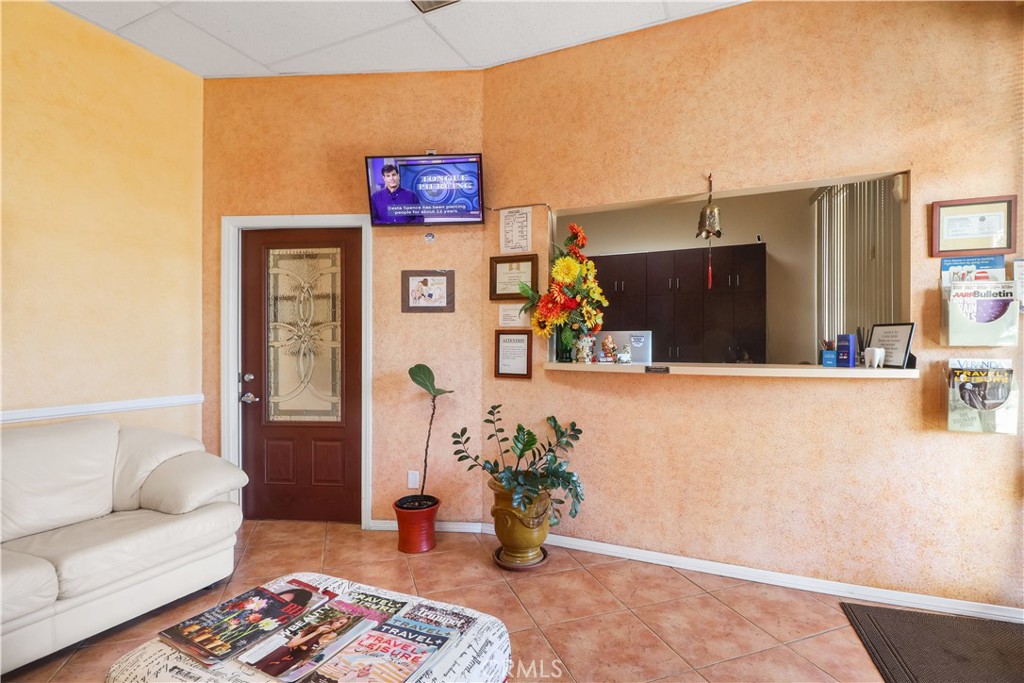
Reception area with a service counter, glass-panel door, and white leather sofa.
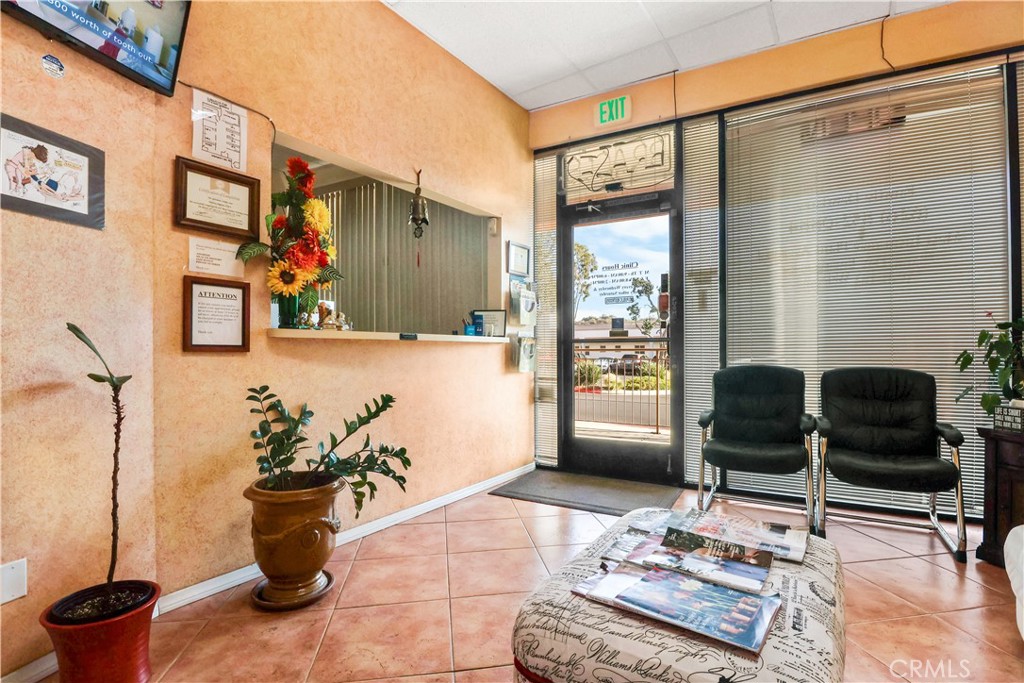
Commercial reception area with a service counter, two waiting chairs, and a glass entrance.
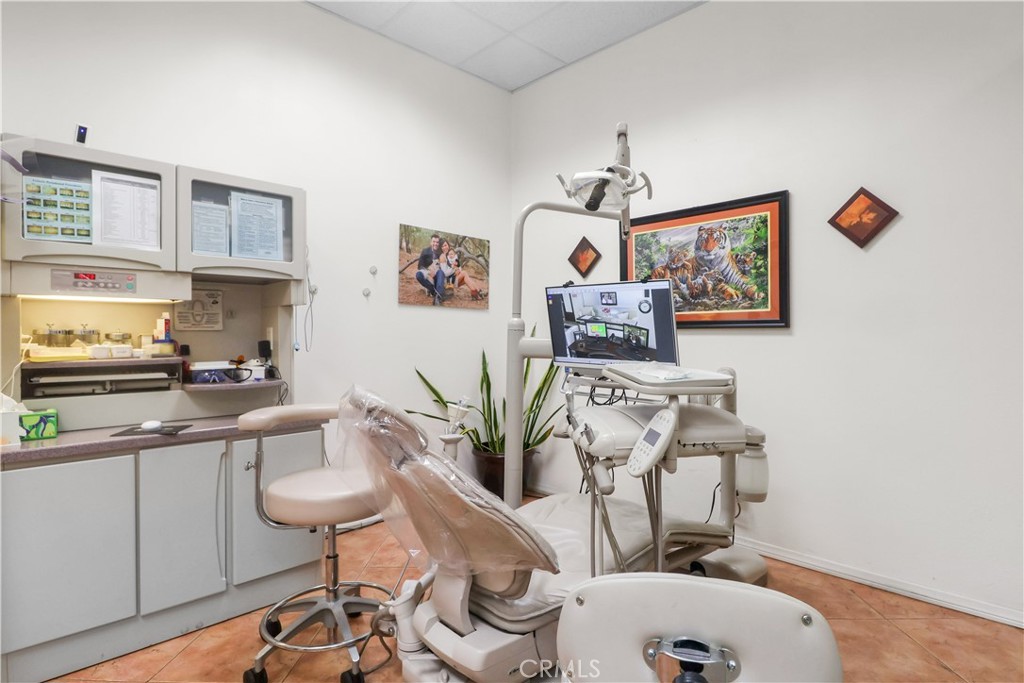
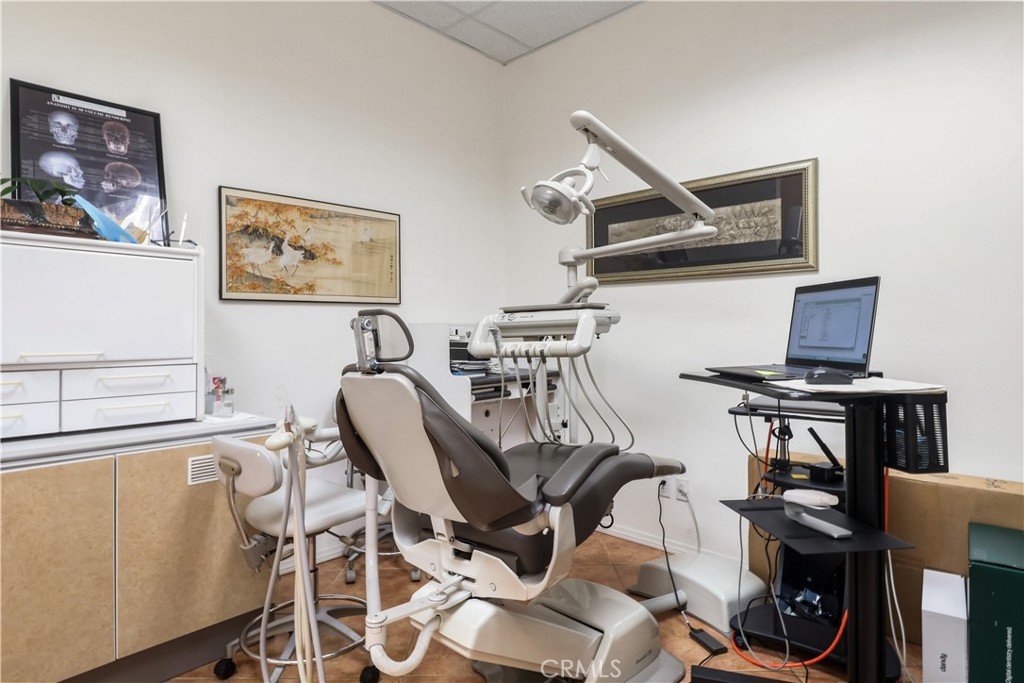
Dental treatment room with a reclining chair, overhead exam light, monitor, and built-in cabinetry.
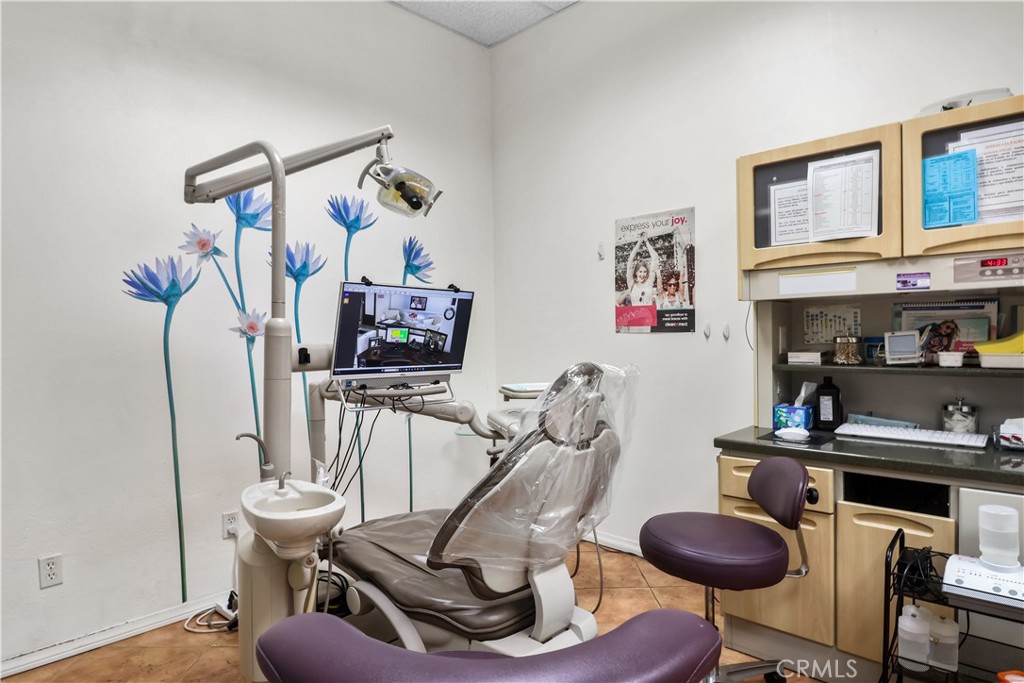
Dental treatment room with a plastic-covered chair, overhead light, monitor, and wood cabinetry.
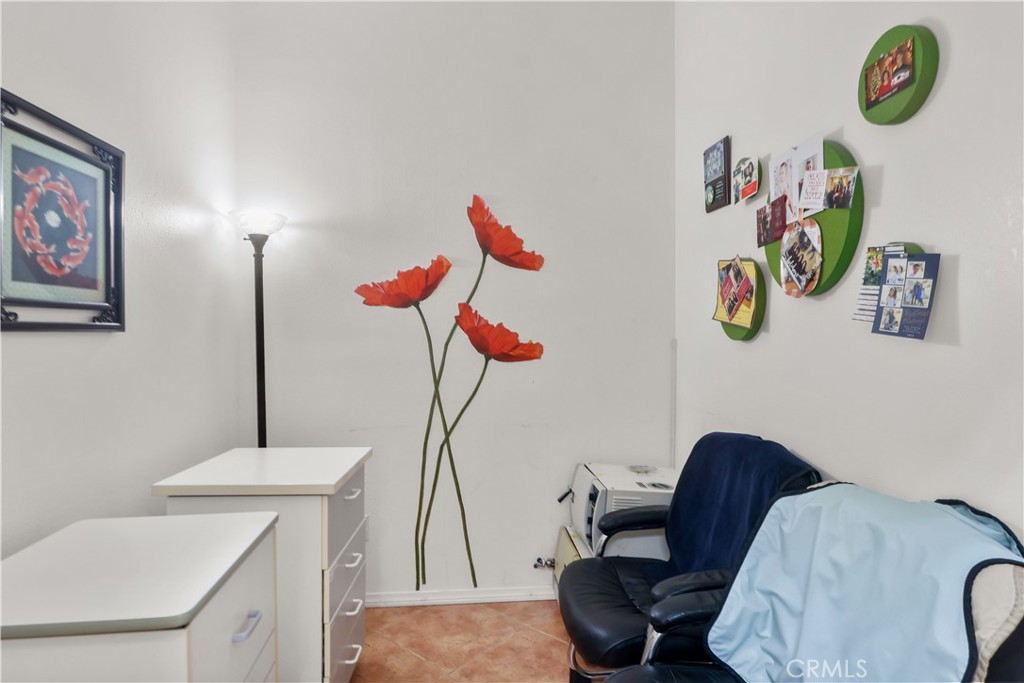
Commercial room with a black treatment chair, white desks, and colorful wall decorations.
Dental office treatment room with a reclining chair, overhead exam light, and computer workstation.
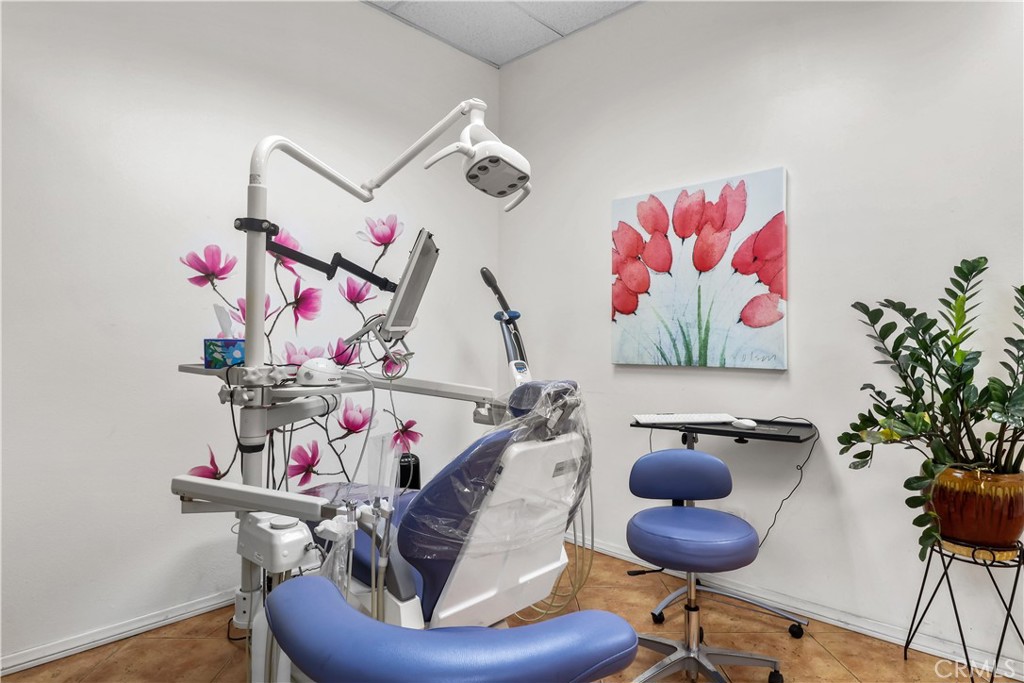
Dental treatment room with a blue chair, overhead light, and floral wall art.
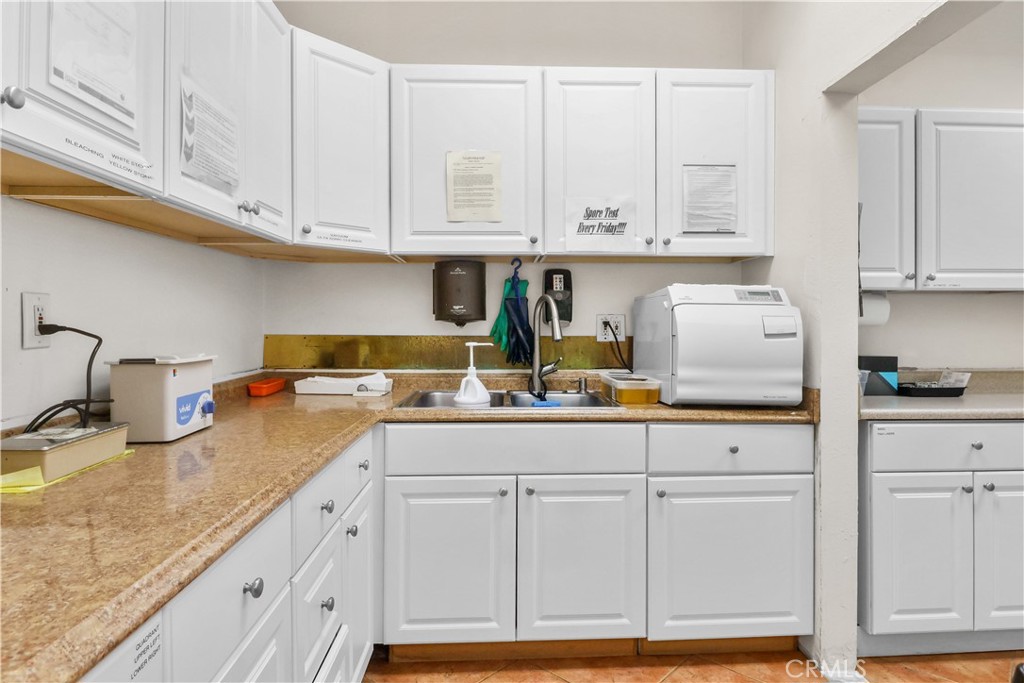
Kitchenette with white cabinetry, mottled countertops, a sink, and a white countertop appliance.
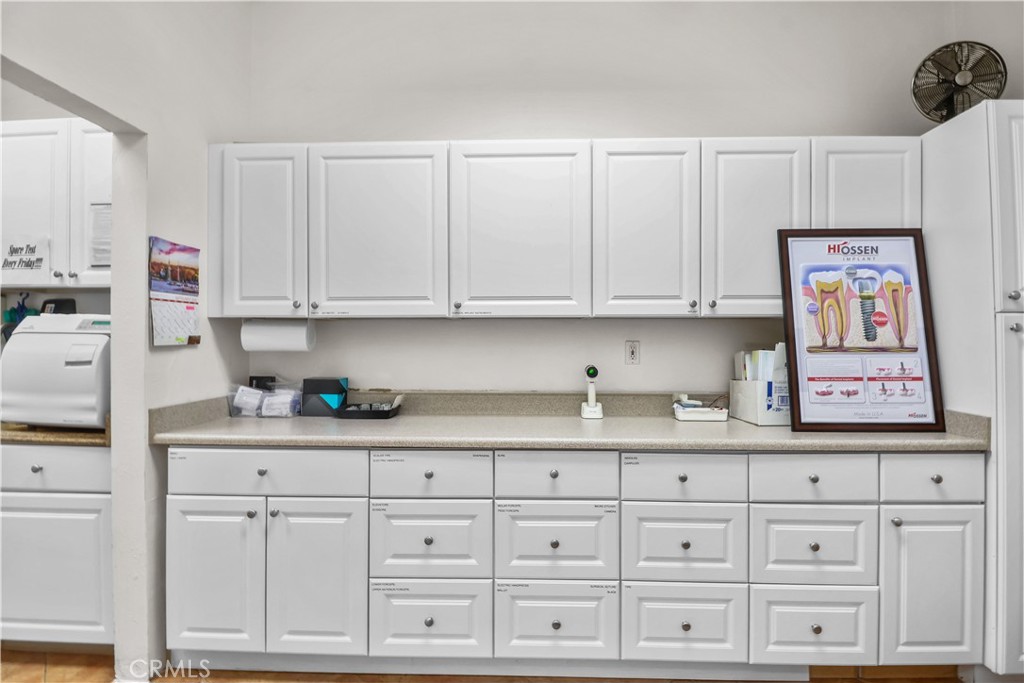
Dental office with white built-in cabinets, a long countertop, and a framed implant poster.
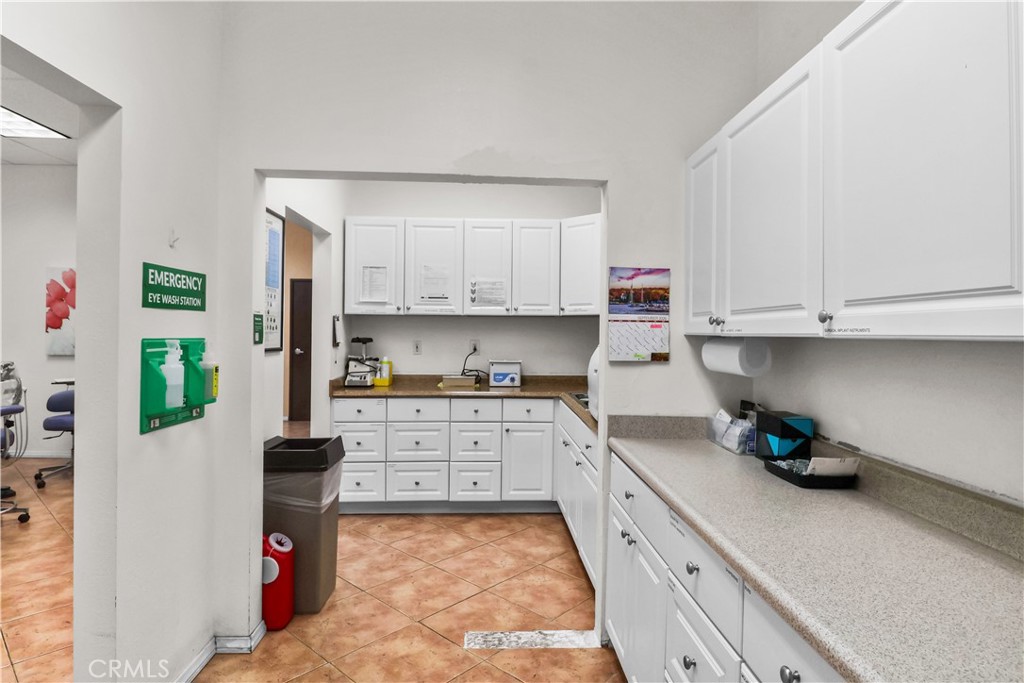
Kitchenette with white cabinets, long countertops, and an emergency eyewash station by the doorway.
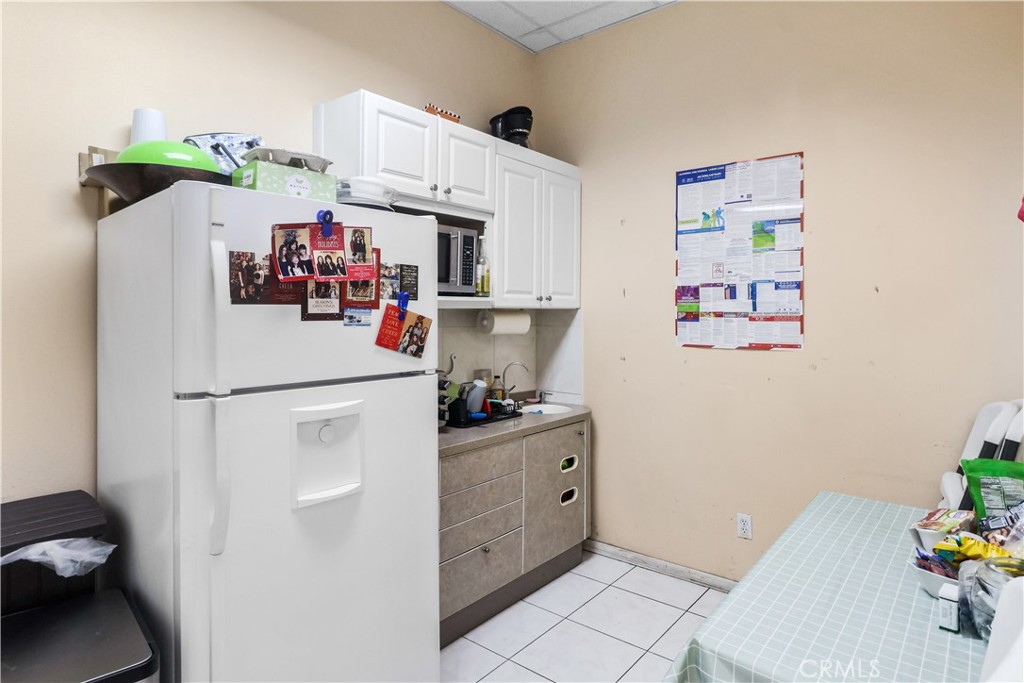
Kitchenette with a photo-covered refrigerator, white cabinets, and a table with a pale blue checkered cloth.
Dental office treatment area with blue chair, built-in cabinets, sink, and tan tile floor.
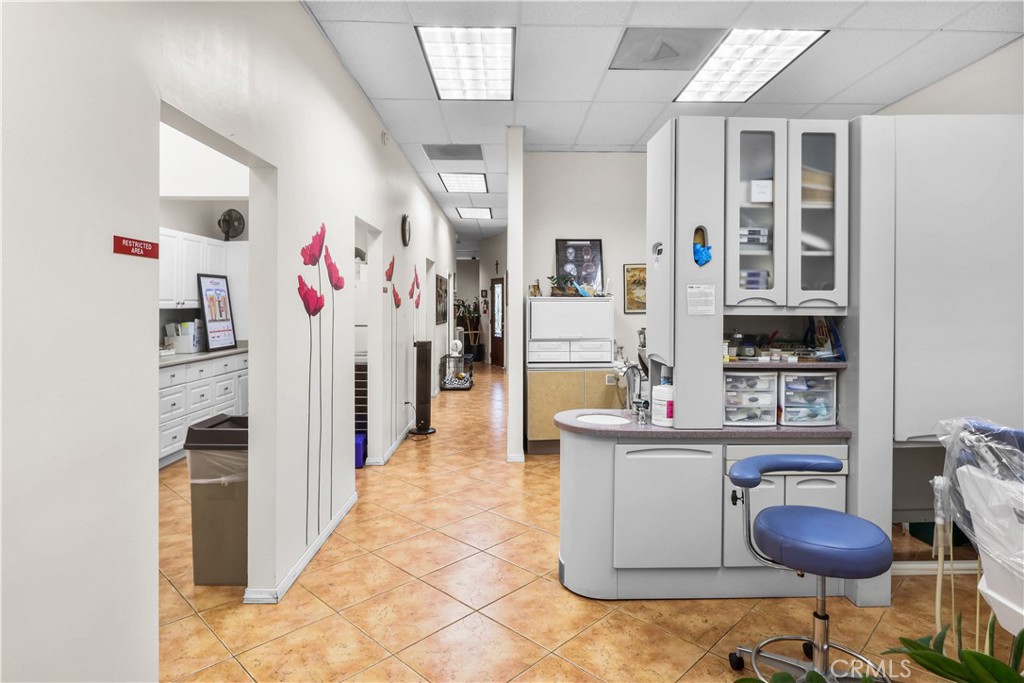
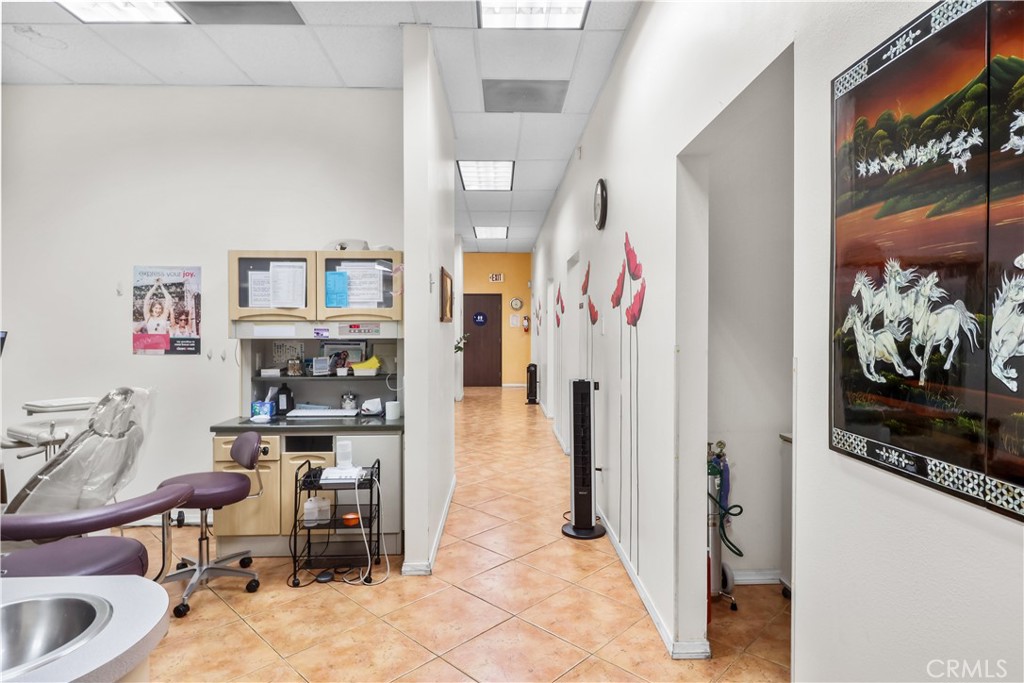
Dental office interior with a treatment chair beside a tiled hallway and storage cabinets.
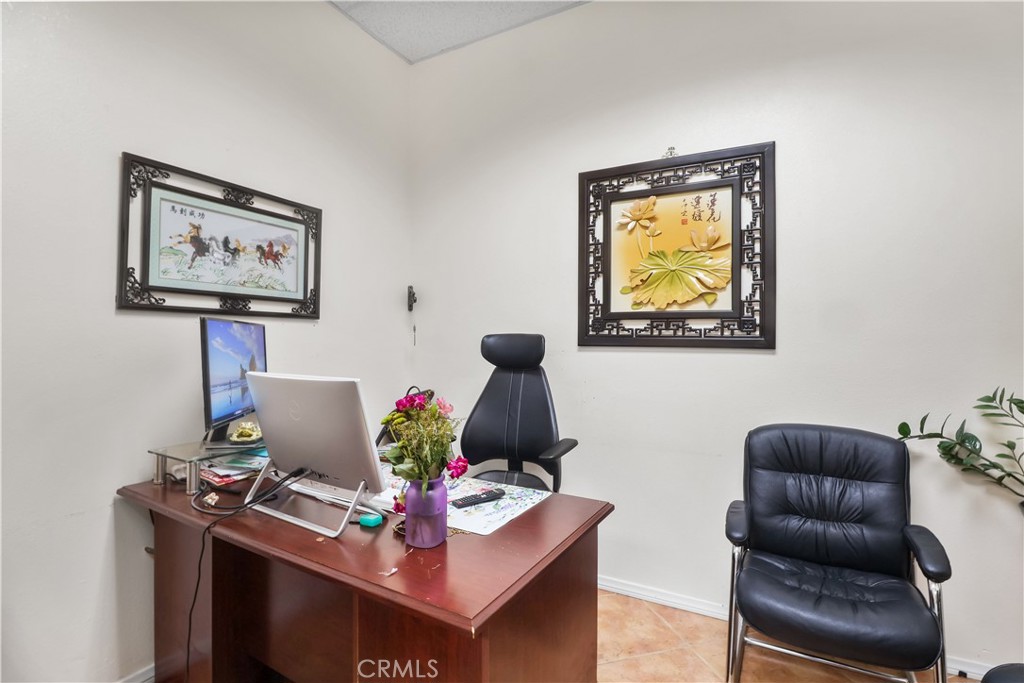
Office with a wooden desk, computer, flowers, and two black leather chairs.
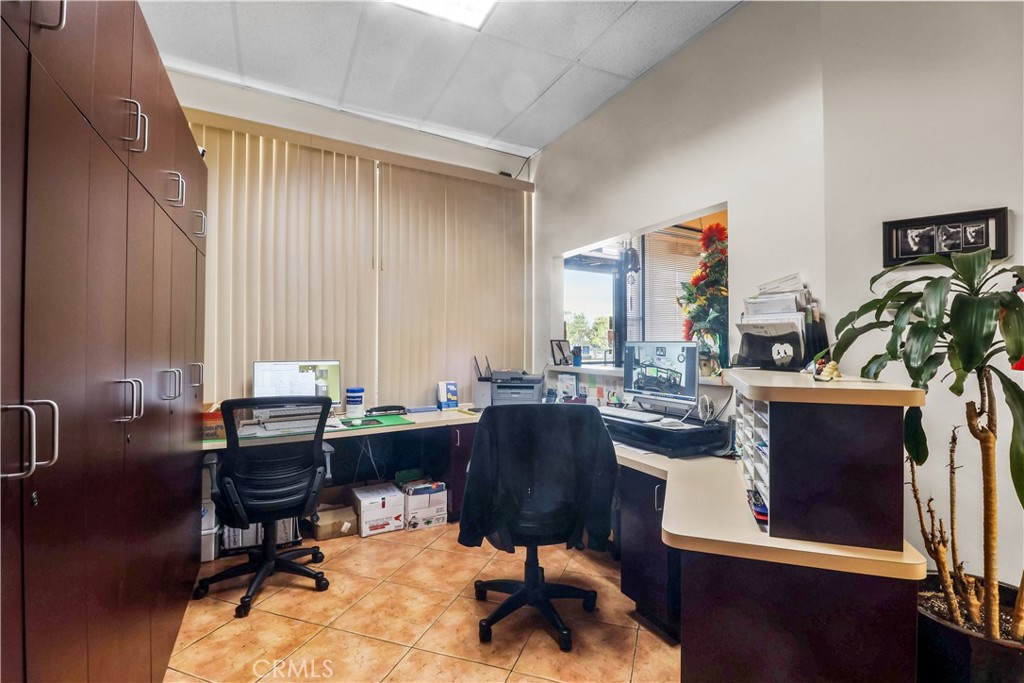
Office with computer workstations, tall wood cabinets, and a curved reception counter.
SEE ALL PHOTOS
Commercial storefront with Alquiros Family Dentistry signage and a neighboring space-available sign.
Multi-story commercial building viewed from its parking lot, with landscaped islands and an emergency entrance.
Waiting room with white leather sofas, a printed ottoman, and potted plants.
Reception area with a service counter, glass-panel door, and white leather sofa.
Commercial reception area with a service counter, two waiting chairs, and a glass entrance.
Dental treatment room with a reclining chair, overhead exam light, monitor, and built-in cabinetry.
Dental treatment room with a plastic-covered chair, overhead light, monitor, and wood cabinetry.
Commercial room with a black treatment chair, white desks, and colorful wall decorations.
Dental office treatment room with a reclining chair, overhead exam light, and computer workstation.
Dental treatment room with a blue chair, overhead light, and floral wall art.
Kitchenette with white cabinetry, mottled countertops, a sink, and a white countertop appliance.
Dental office with white built-in cabinets, a long countertop, and a framed implant poster.
Kitchenette with white cabinets, long countertops, and an emergency eyewash station by the doorway.
Kitchenette with a photo-covered refrigerator, white cabinets, and a table with a pale blue checkered cloth.
Dental office treatment area with blue chair, built-in cabinets, sink, and tan tile floor.
Dental office interior with a treatment chair beside a tiled hallway and storage cabinets.
Office with a wooden desk, computer, flowers, and two black leather chairs.
Office with computer workstations, tall wood cabinets, and a curved reception counter.
Listed by Tess Marquez CA DRE# 01229490 with Century 21 Masters 626-712-5156
For Sale

125 W ROUTE 66

125 W ROUTE 66, Glendora, CA 91740

$280,000
TURNKEY DENTAL PRACTICE - OWNER RETIRING! Rare opportunity to acquire a well-established dental practice in the Glendora area with 21 years of continuous operation and a steady, loyal patient base of just under 1,000 patients. Sale includes patient base and goodwill, dental equipment, X-ray equipment, computers, and other business assets. Premises include a 5-year lease with option to renew. Excellent opportunity for a dentist seeking an established practice with long-standing community presence and growth potential. Business opportunity only; real estate not included. CONFIDENTIAL SALE. Interested buyers must sign an NDA and provide proof of financial ability or lender prequalification before receiving detailed financial/business information. Qualified buyers: contact listing agent to begin the confidential review process and schedule a private showing. Please do not disturb owner, employees, or patients.

Features & Amenities

Area & Lot

  • Status For Sale
  • MLS® IDTR26216924
  • TypeCommercial
  • NeighborhoodGlendora

Financial

  • Sales Price$280,000
Tess Marquez outdoors beside a blue-tiled pool.

Tess Marquez

Multi-story commercial building viewed from its parking lot, with landscaped islands and an emergency entrance.

Schedule a Showing

We would love to show you our beautiful property. Please select your preferred date and time below. An agent will be in touch shortly to confirm your appointment.

Schedule a Showing

I would love to show you our beautiful property. Please select your preferred date and time below. I will be in touch shortly to confirm your appointment.

Thank you for your interest in 125 W ROUTE 66, Glendora, CA 91740. We are reviewing your request and will be in touch shortly!

Mortgage Calculator

Estimate your monthly mortgage payment, including the principal and interest, property taxes, and HOA. Adjust the values to generate a more accurate rate.

All estimates are provided for informational purposes only. Actual amounts may vary.
$0,000 Your Payment 20 15 65
$0,000 Your Payment

Glendora

Glendora is a scenic neighborhood in Glendora, CA, featuring a location in the San Gabriel Valley and proximity to the San Gabriel Mountains.

Explore

Your Goals. My Expertise.

Tess provides the experience and perspective needed to navigate today’s complex real estate market. Her approach is direct, personalized, and focused on creating the strongest possible outcome for her clients. When you are ready, she is ready to work for you.

Real Estate, Local Life & More