Leave a Message

Thank you for your message. I will be in touch with you shortly.

1406 Quail Ct
Listed by Nickolas Glavinic CA DRE# with COLDWELL BANKER LEADERS 714-362-7962
Sold

1406 Quail Ct

1406 Quail Ct, San Bernardino, CA 92404

$1,100,000
Welcome to this stunning newly completed custom home. Nestled into the base of the mountains at the end of a long cul-de-sac road, this home offers privacy, grand views over the city, and an oversized lot. Perfect for entertaining or as a peaceful retreat, it boasts a large pool and backyard, multiple living spaces, an oversized kitchen and ten foot high ceilings throughout. The living areas flow seamlessly through the massive kitchen which is positioned perfectly to enjoy the view of the sparkling pool and city as you entertain or simply enjoy your morning coffee. The primary suite is positioned to enjoy the view as well and includes an oversized bathroom with large multi headed shower, freestanding tub, separate toilet room, and walk-in closet. Next is the ensuite bedroom with walk-in closet as well as two more bedrooms along the back of the house. Adjacent to the large three car garage, which includes a laundry space, is the mother-in-law suite or maid's quarters. With a separate entrance, bathroom, kitchenette, and second laundry space there are countless ways to utilize this feature.
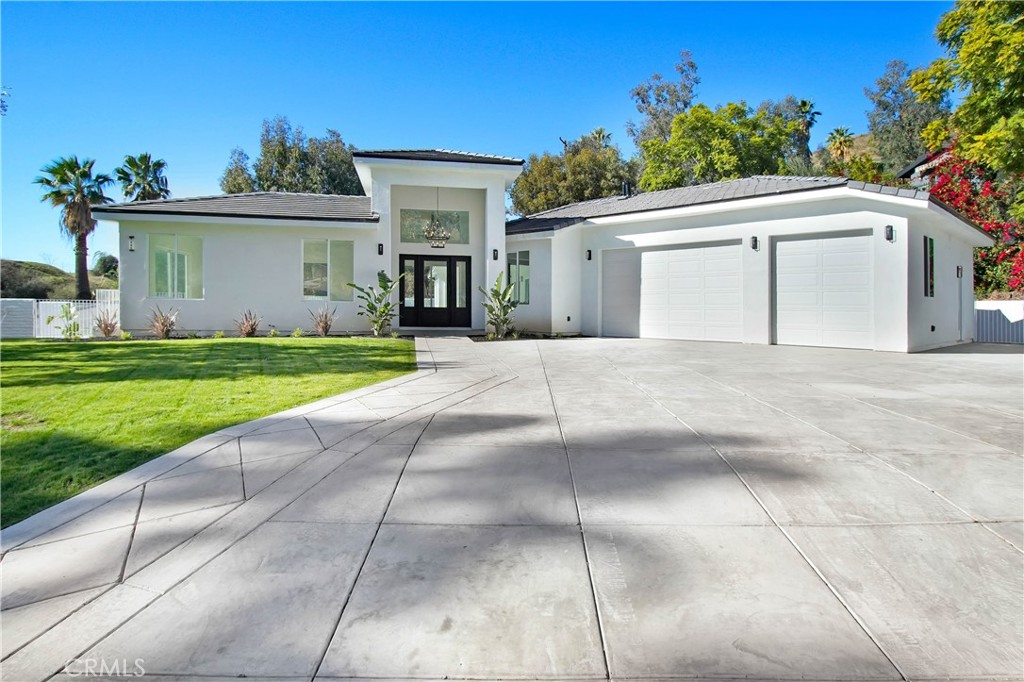

5
beds

4
baths

3,791 Sq.Ft. LIVING AREA

0.42 Acres lot

Features & Amenities

Interior

  • total bedrooms5
  • Total bathrooms4
  • full bathrooms4
  • Laundry room Washer Hookup, Gas Dryer Hookup, Inside, In Garage
  • Flooring Tile, Vinyl
  • Fireplace None
  • APPLIANCES 6 Burner Stove, Dishwasher, Freezer, Gas Cooktop, Disposal, Gas Oven, Gas Range, Gas Water Heater, Ice Maker, Microwave, Refrigerator, Range Hood
  • other interior Features Breakfast Bar, Balcony, Ceiling Fan(s), Separate/Formal Dining Room, Eat-in Kitchen, High Ceilings, In-Law Floorplan, Open Floorplan, Pantry, Quartz Counters, Recessed Lighting, Storage, All Bedrooms Down, Bedroom on Main Level, Main Level Primary, Walk-In Closet(s)

Area & Lot

  • Status Sold
  • Date Sold August 14, 2024
  • Living Area3,791 Sq.Ft.
  • Lot Area0.42 Acres
  • MLS® IDCV24007914
  • TypeResidential
  • YEAR BUILT2024
  • Architecture StylesContemporary
  • View DescriptionCity Lights, Mountain(s)
  • School DistrictSan Bernardino City Unified

Exterior

  • STORIES1
  • Garage Space3.0
  • water SourcePublic
  • utilitiesCable Available, Electricity Connected, Natural Gas Connected, Phone Available, Sewer Not Available, Water Connected
  • PoolFenced, Filtered, In Ground, Private
  • roofConcrete
  • lot features0-1 Unit/Acre, Corner Lot, Cul-De-Sac, Drip Irrigation/Bubblers, Front Yard, Garden, Sprinklers In Rear, Sprinklers In Front, Lawn, Landscaped, Secluded, Sprinklers Timer, Sprinkler System
  • parkingBoat, Concrete, Door-Multi, Direct Access, Driveway, Driveway Up Slope From Street, Garage Faces Front, Garage, Garage Door Opener, Oversized, RV Access/Parking
  • HEAT TYPECentral
  • AIR CONDITIONINGCentral Air
  • sewerSeptic Tank
  • SubstructureSlab
  • security FeaturesCarbon Monoxide Detector(s), Fire Detection System, Fire Sprinkler System, Smoke Detector(s), Security Lights

Financial

  • Sales Price$1,100,000
Tess Marquez

Tess Marquez

Your Goals. My Expertise.

Tess provides the experience and perspective needed to navigate today’s complex real estate market. Her approach is direct, personalized, and focused on creating the strongest possible outcome for her clients. When you are ready, she is ready to work for you.

Real Estate, Local Life & More